Sale House Cabris
Sale House Cabris
Sale House Cabris
Sale House Cabris
immobilier photographe immobilier
Sale House Cabris

Sale House
Cabris

Ref. 6756420

5 rooms

3 bedrooms

170.24 m²

€840,000

Additional information

Cabris – Charming Villa Sea Views and Olive Grove

€840,000

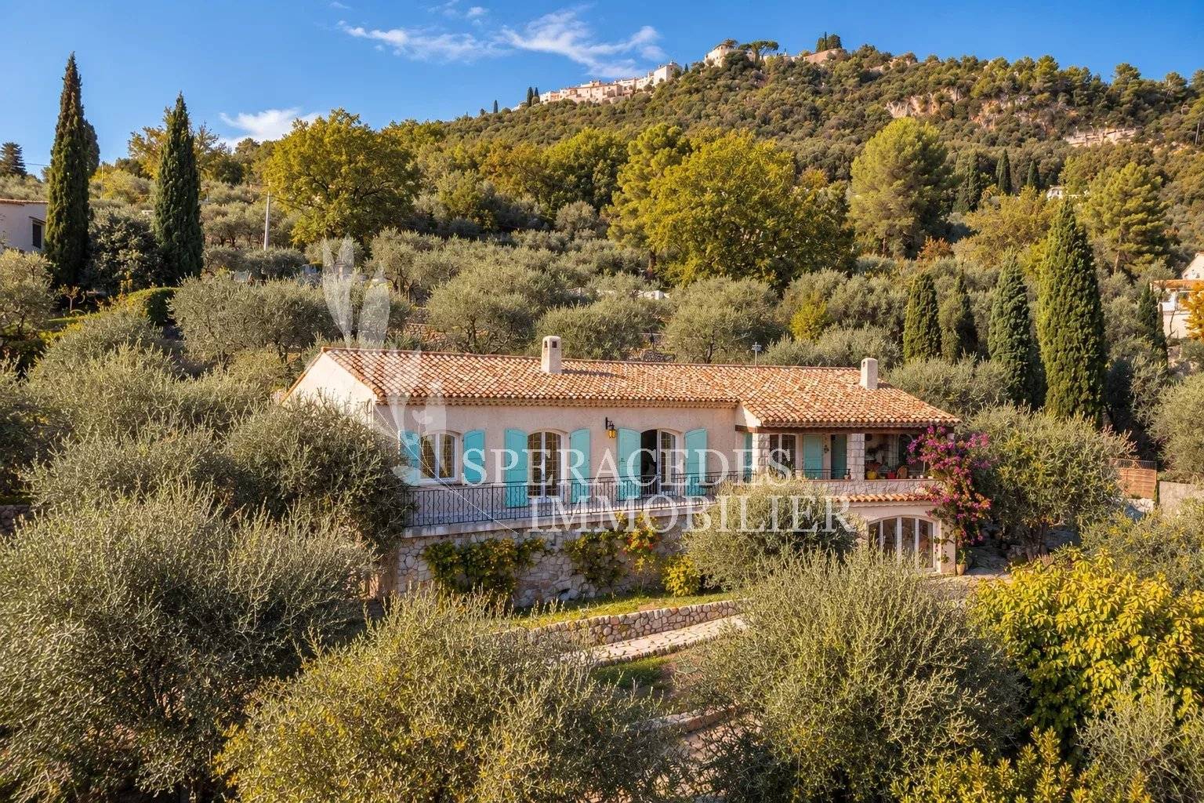
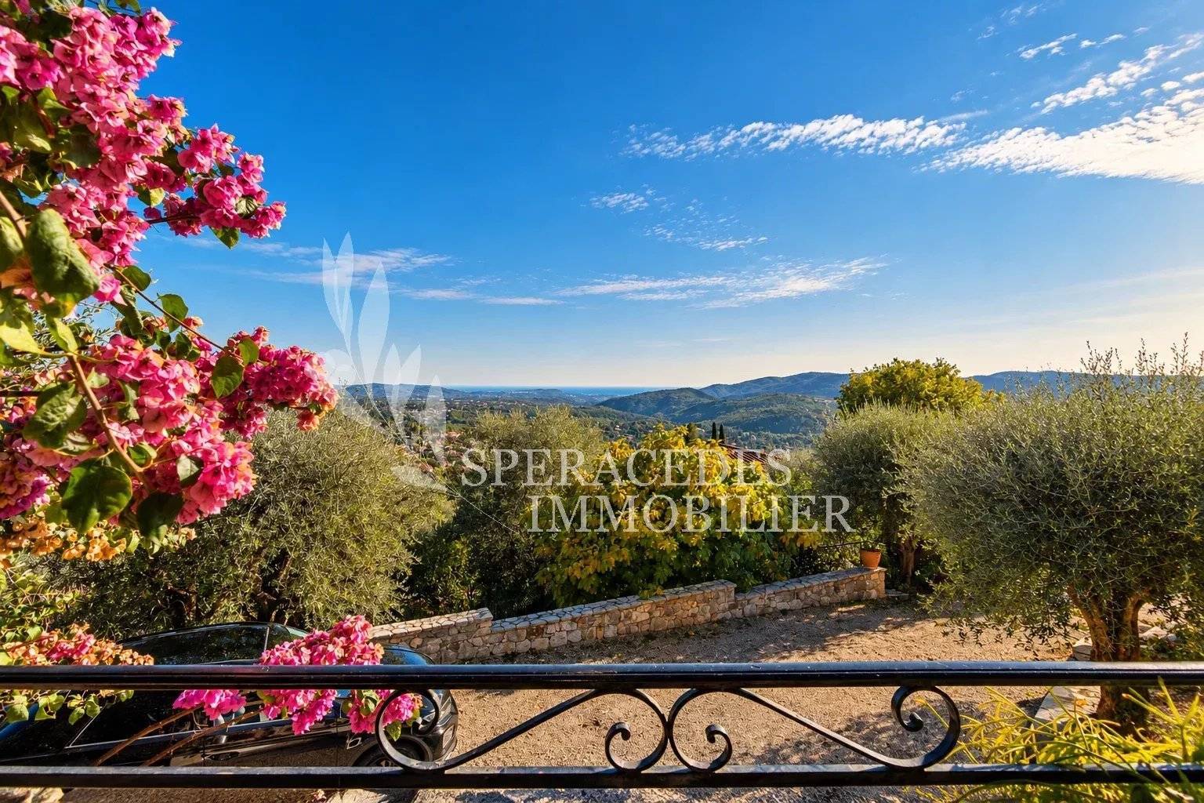
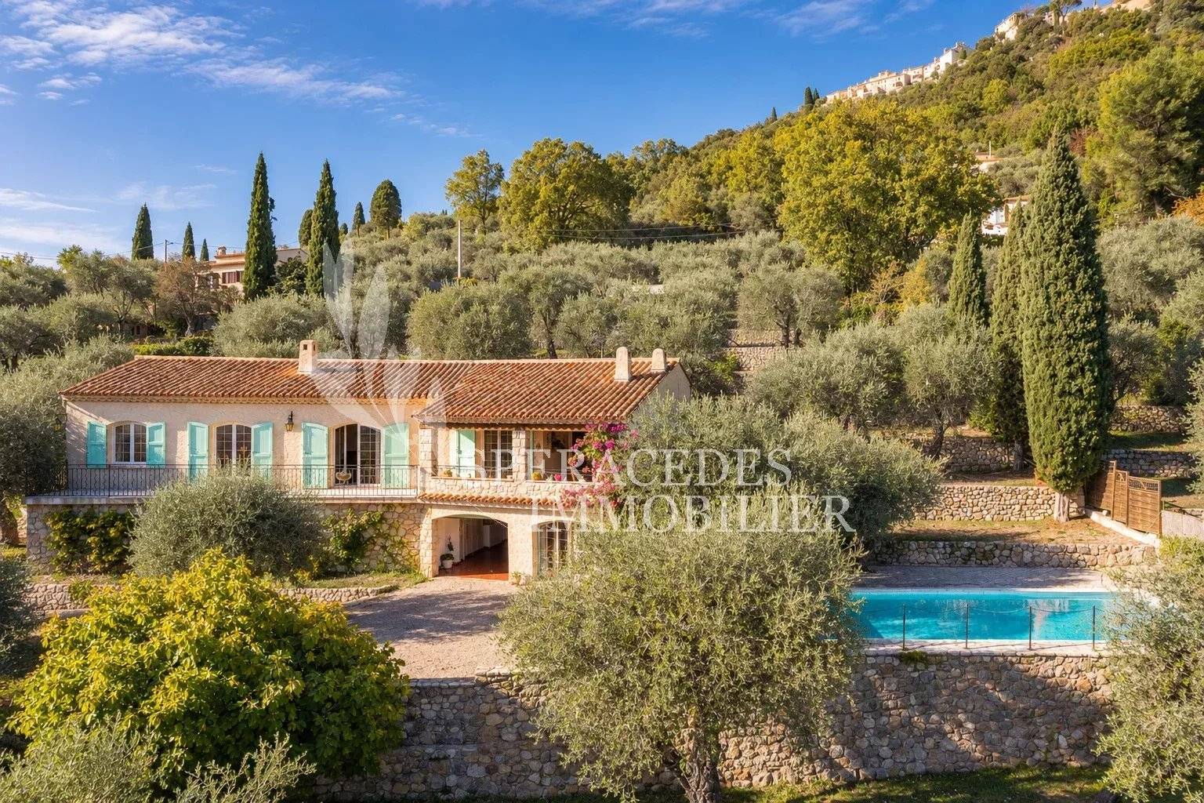
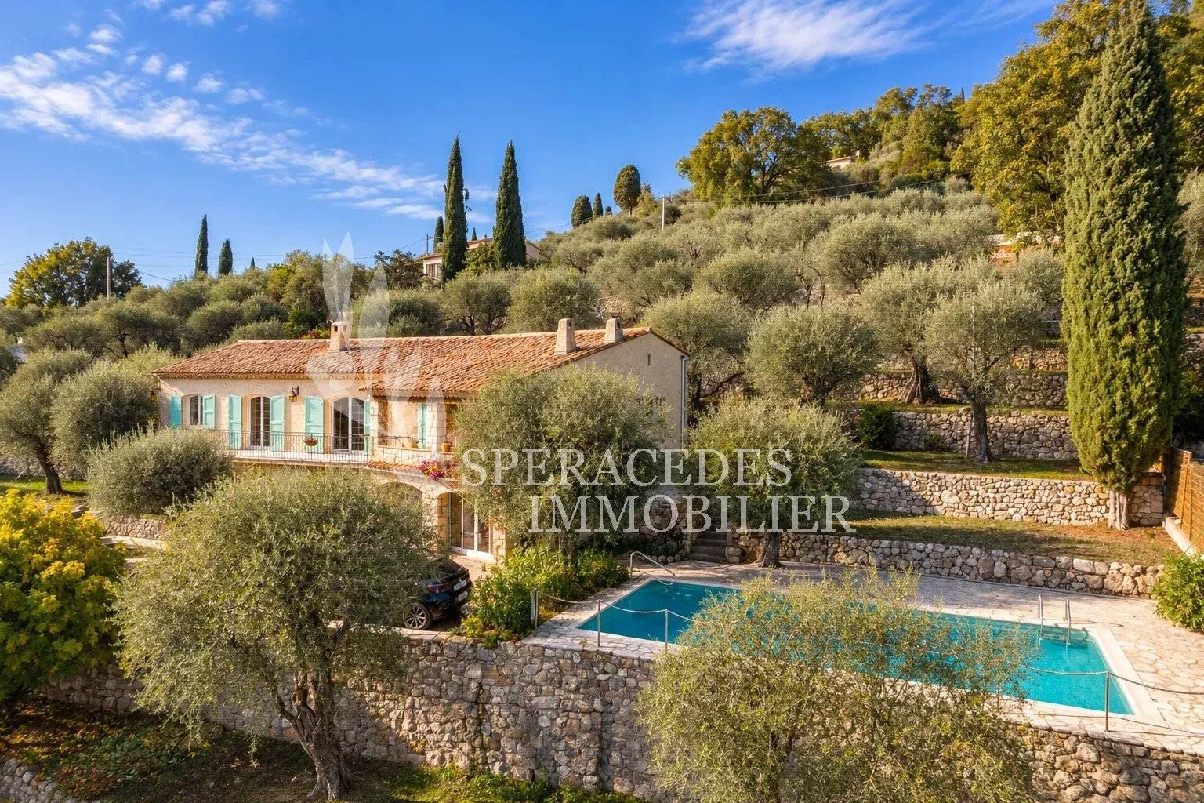
Cabris, in a sought-after and peaceful area, discover this charming Provençal villa offering beautiful open views over the sea and surrounding hills.

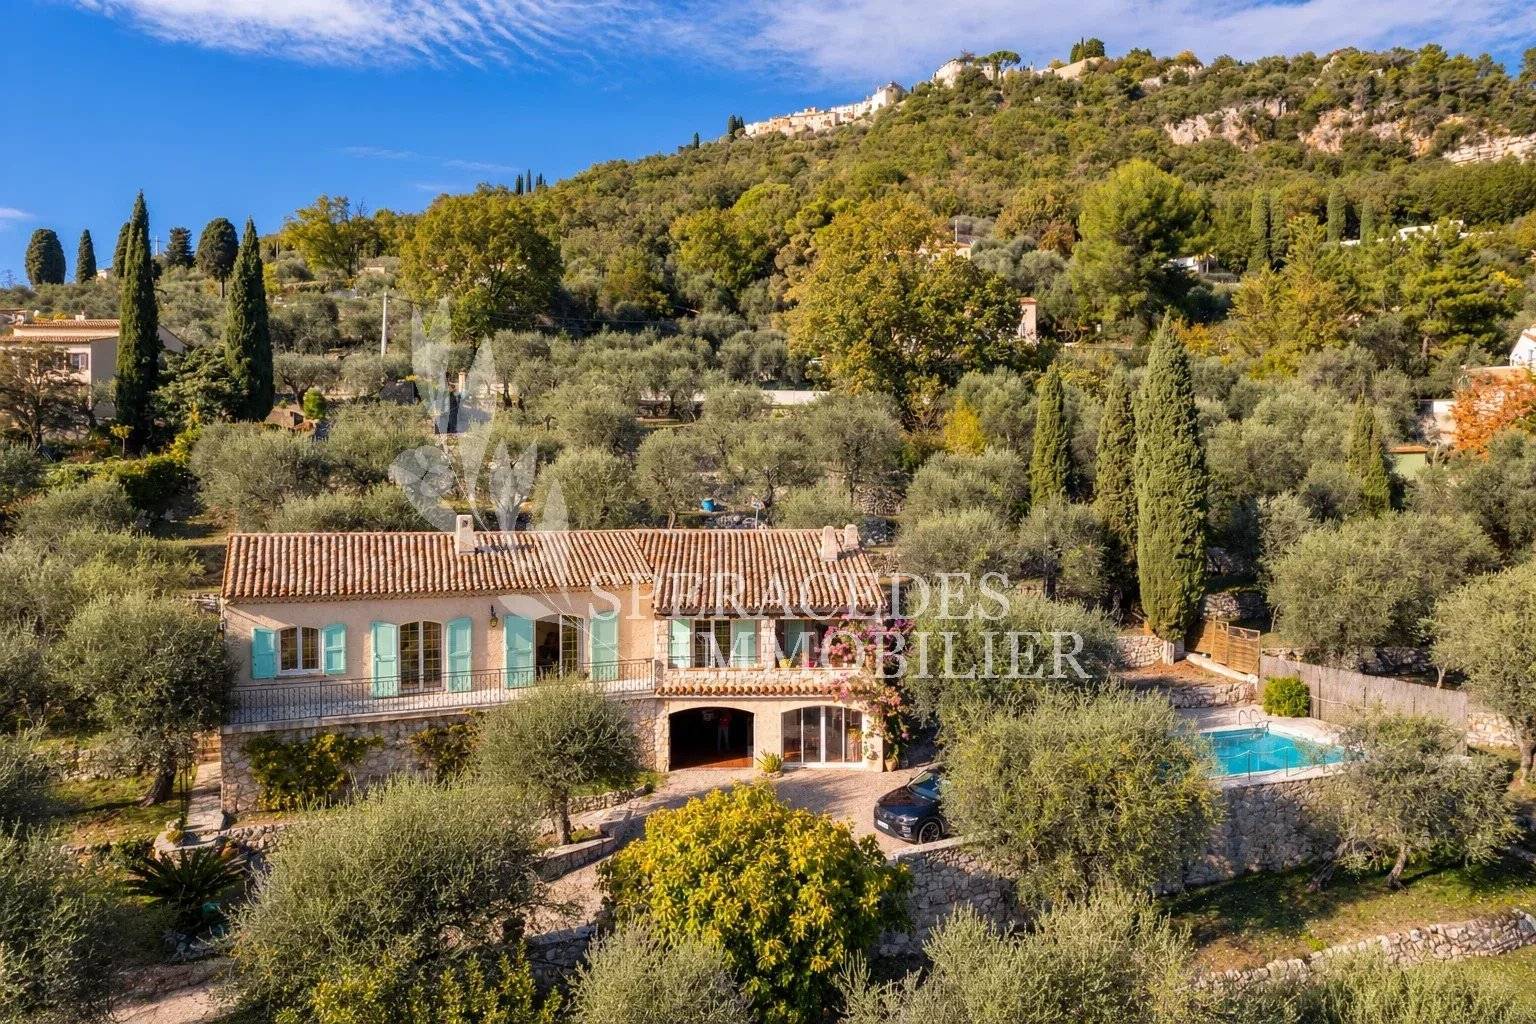
With approximately 170 sq.m of living space, the property sits on a magnificent 3,458 sq.m plot, featuring a beautiful olive grove and a variety of Mediterranean trees and plants.

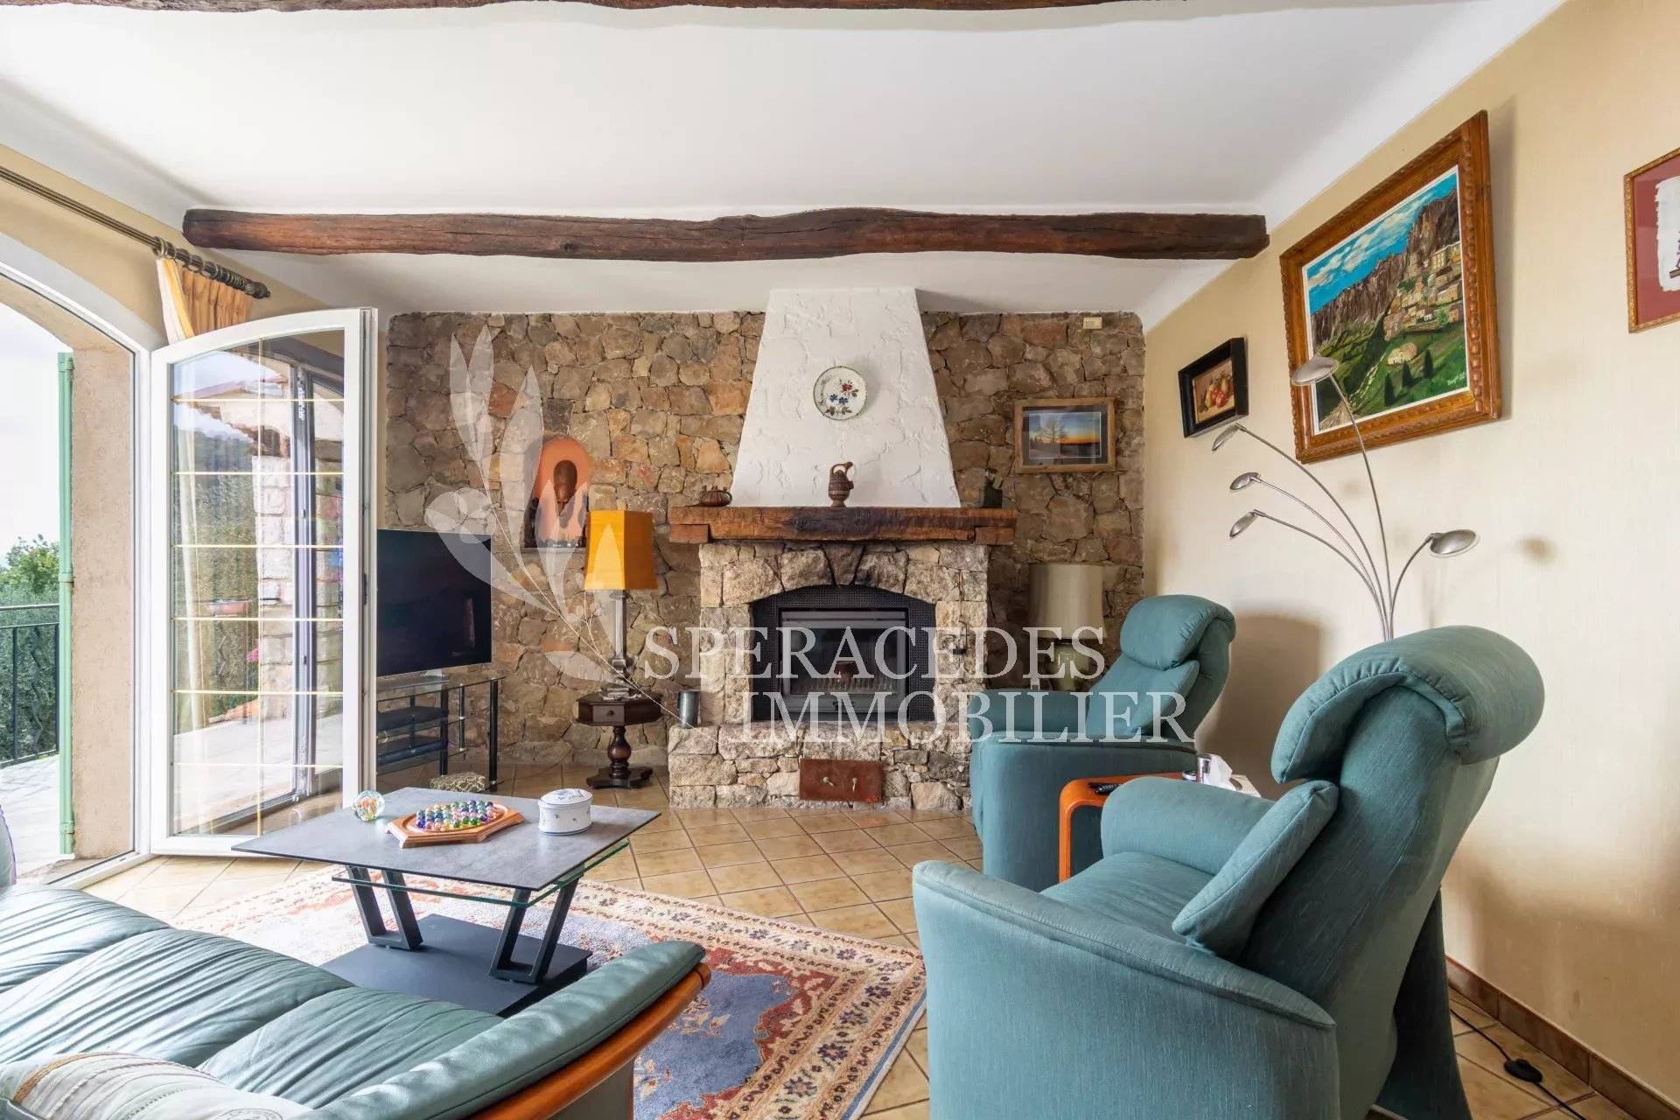
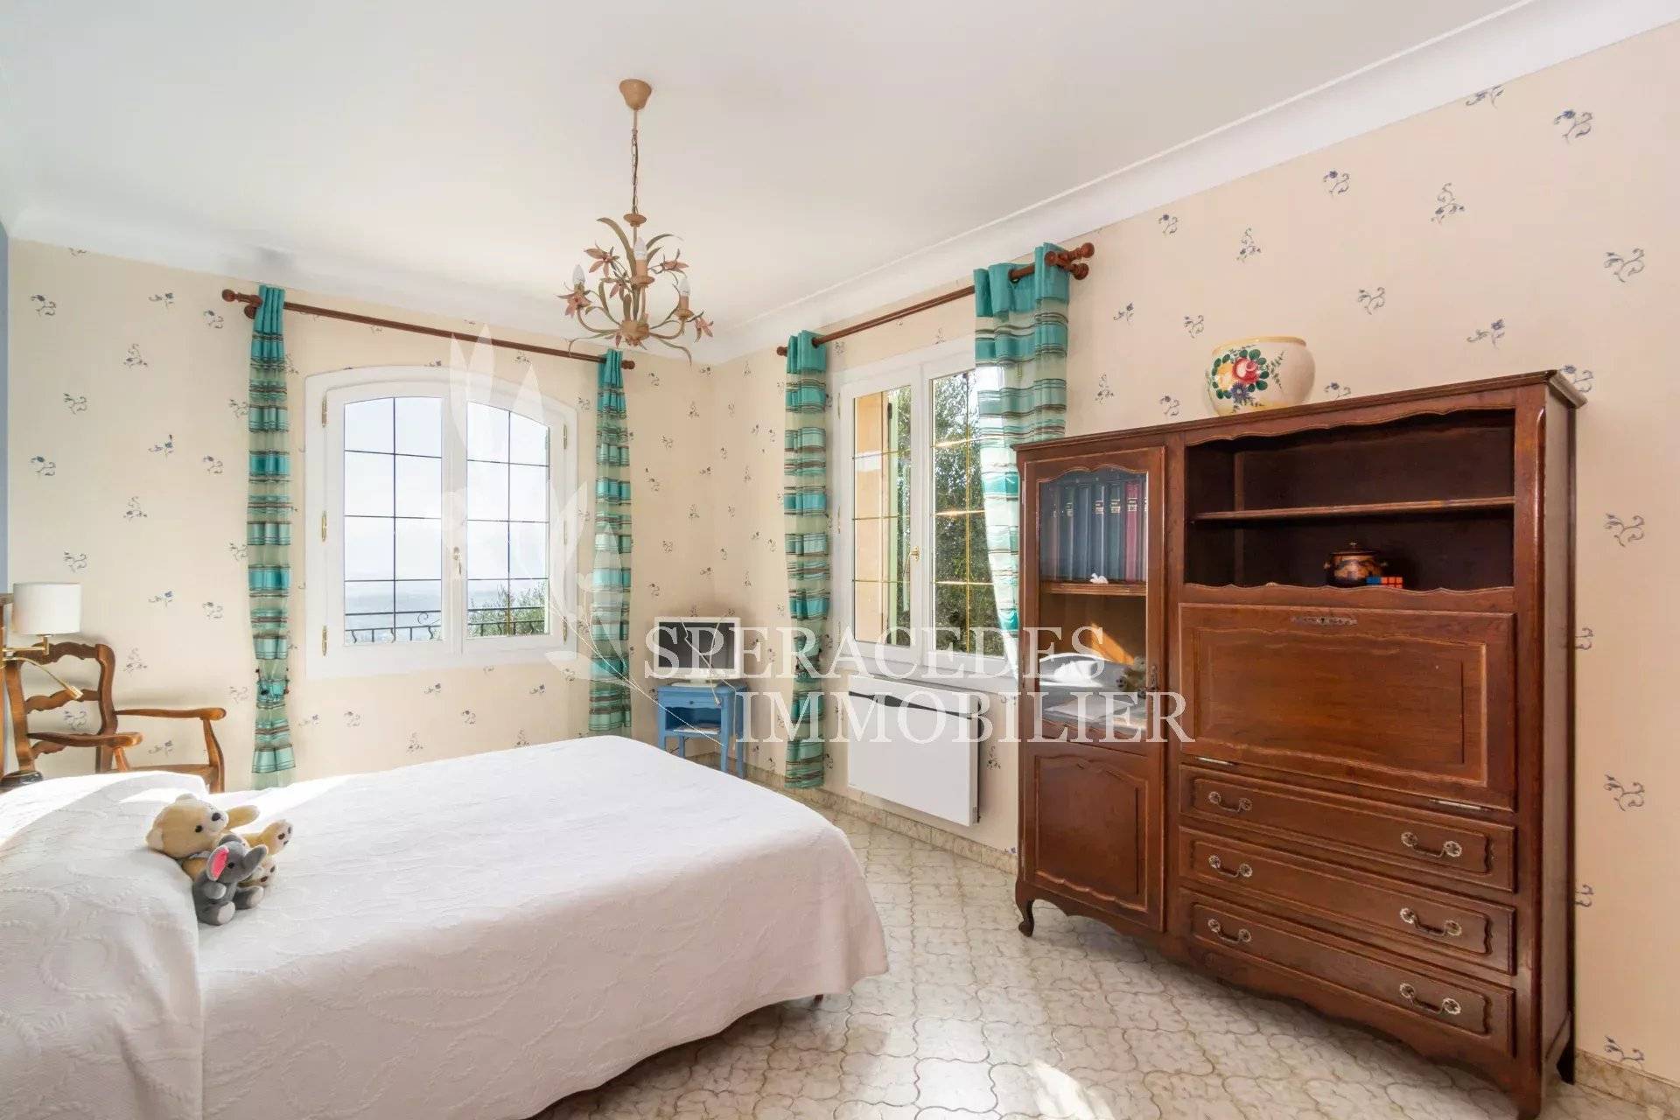
All on one level, the villa comprises an entrance hall, a spacious living room with fireplace, a dining room, a separate kitchen opening onto a large terrace, three bedrooms, a shower room, a bathroom and a laundry room.

On the garden level, an independent apartment and a garage provide additional possibilities, ideal for accommodating family and friends or creating a separate living space.

Outside, you will enjoy a beautiful pool area with a 10 x 5 m swimming pool that has been completely renovated, perfectly integrated into the stone terraces and the surrounding Mediterranean landscape. A wine cellar and a workshop complete the property.

A charming property, ideal for enjoying a peaceful and authentically Provençal setting, while benefiting from sea views, extensive grounds and a lush green environment in Cabris.

Summary

  • Reference 6756420
  • Rooms 5 rooms
  • Area 170.24 m²
  • Heating device Radiator
  • Heating type Electric
  • Heating access Individual
  • Hot water device Hot water tank
  • Hot water access Individual
  • Waste water Septic tank
  • Condition Good condition
  • Orientation South
  • View Panoramic Sea Hills

Other visuals

No information available

Areas

  • 1 Land 3458 m²
  • 1 Kitchen 13 m²
  • 1 Entrance 11 m²
  • 1 Living room/kitchen 44 m²
  • 1 Laundry room 9 m²
  • 1 Bedroom 15 m²
  • 1 Bathroom 10 m²
  • 1 Shower room / Lavatory 6 m²
  • 1 Corridor 5 m²
  • 1 Corridor 4 m²
  • 1 Bedroom 13 m²
  • 1 Bedroom 10 m²
  • 1 Kitchen 11 m²
  • 1 Apartment 25 m²
  • 1 Garage 27 m²
  • 1 Wine cellar 4 m²
  • 1 Workshop 20 m²

Proximities

  • Bus
  • Town centre 5 minutes
  • Shops 5 minutes
  • Supermarket 5 minutes
  • Primary school
  • Golf 10 minutes
  • Lake 15 minutes
  • Doctor
  • Tennis 5 minutes
  • Airport 45 minutes

Services

  • Fireplace
  • Swimming pool
  • Double glazing
  • PVC window
  • Crawl space
  • Electric gate
  • Outdoor lighting
  • Intercom
  • Fence

Legal notice

  • Agency fees payable by vendor
  • Land value tax 1850 € / year
  • Estimated annual energy expenditure for standard use, established based on energy prices for the year 2021 : 2160€ ~ 2930€

Request additional information

Energy efficiency

Diagnostic Graph
Diagnostic Graph

This site is protected by reCAPTCHA and the Google Privacy Policy and Terms of Service apply.