en
en
Ref. 87527989
6 rooms
438 m²
€1,950,000
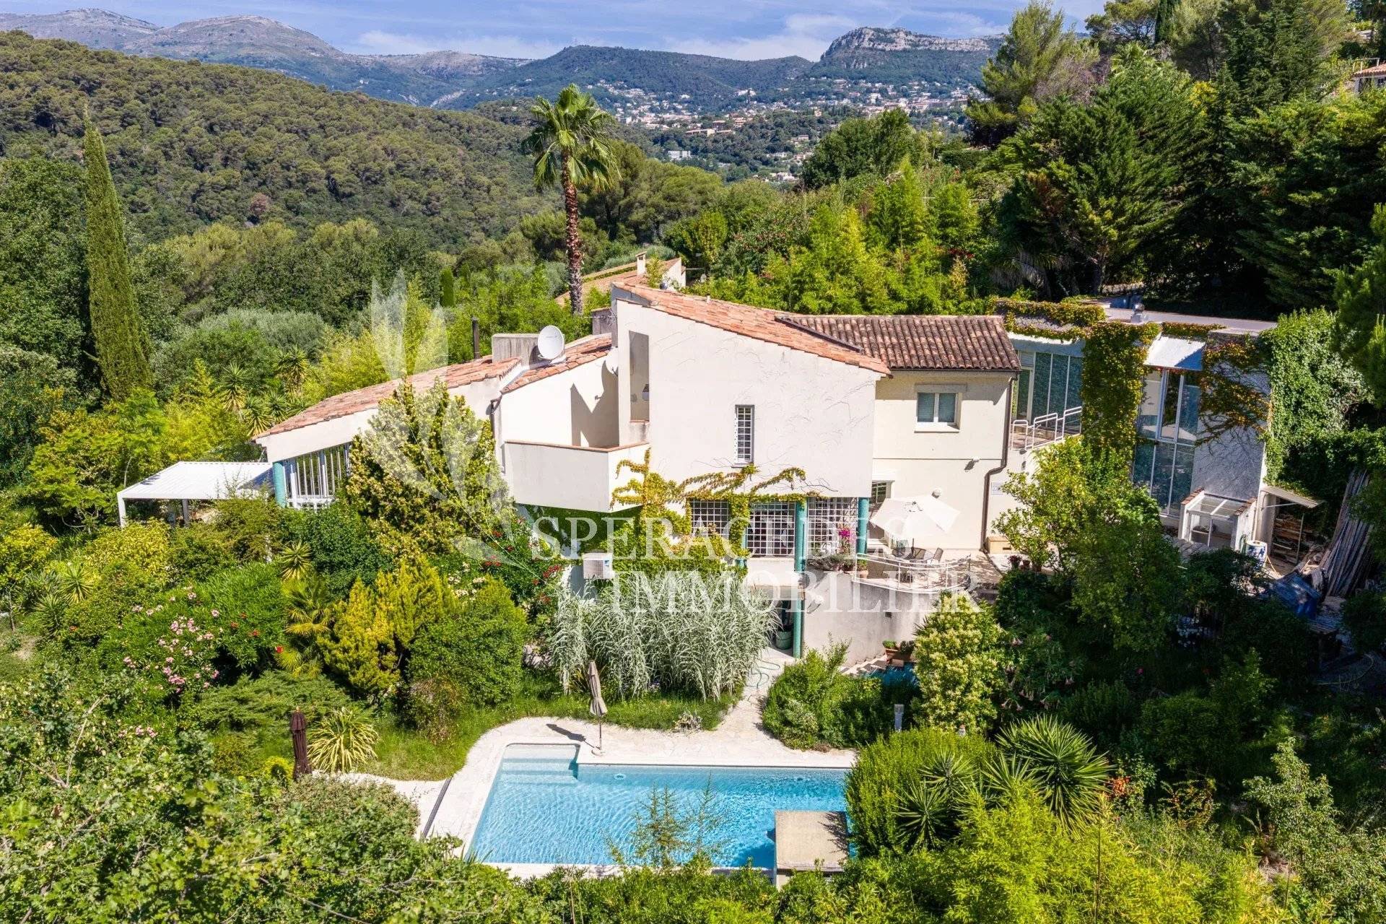
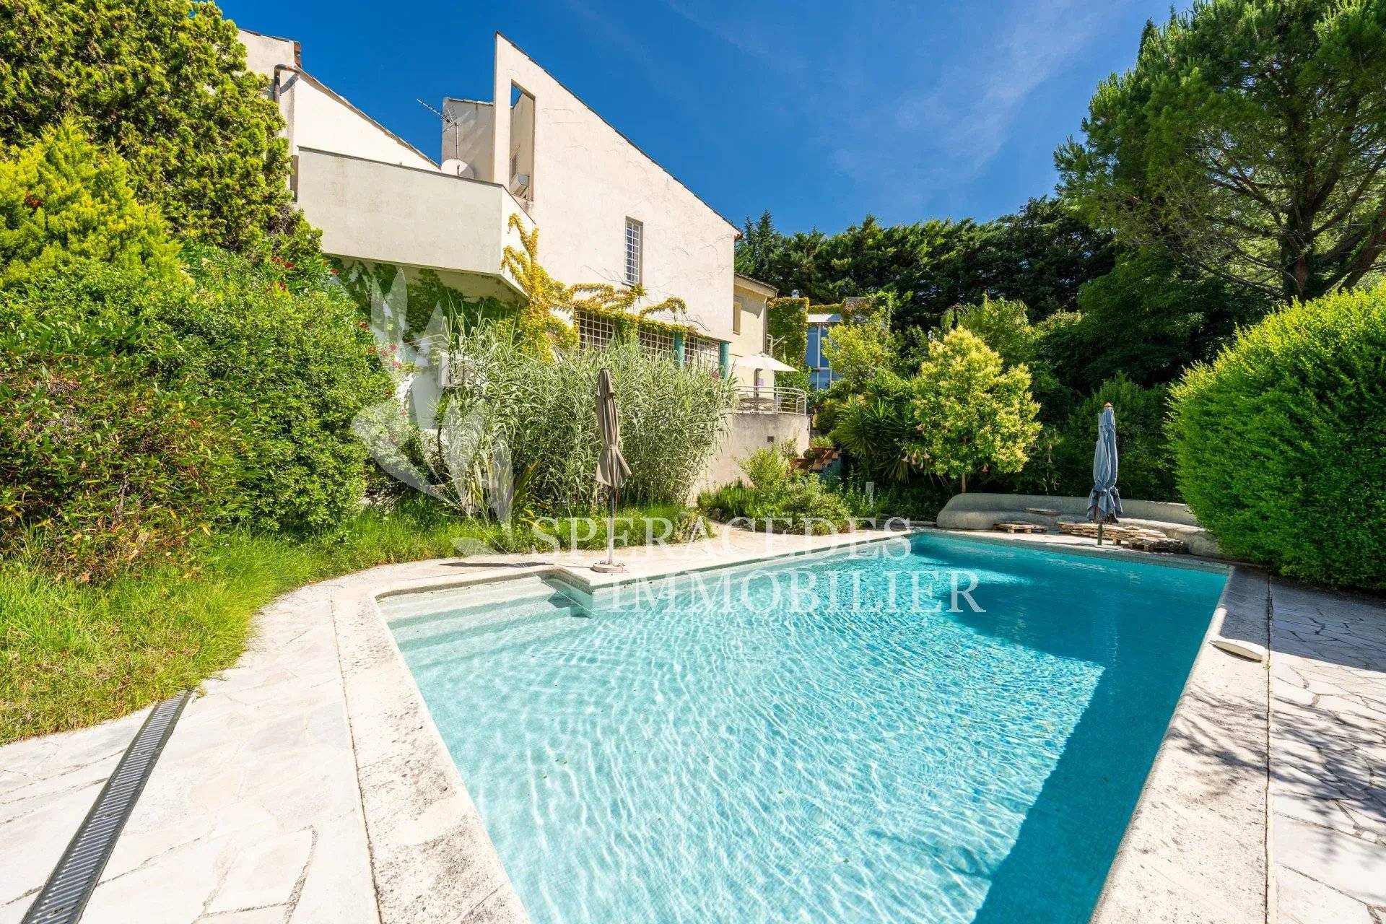
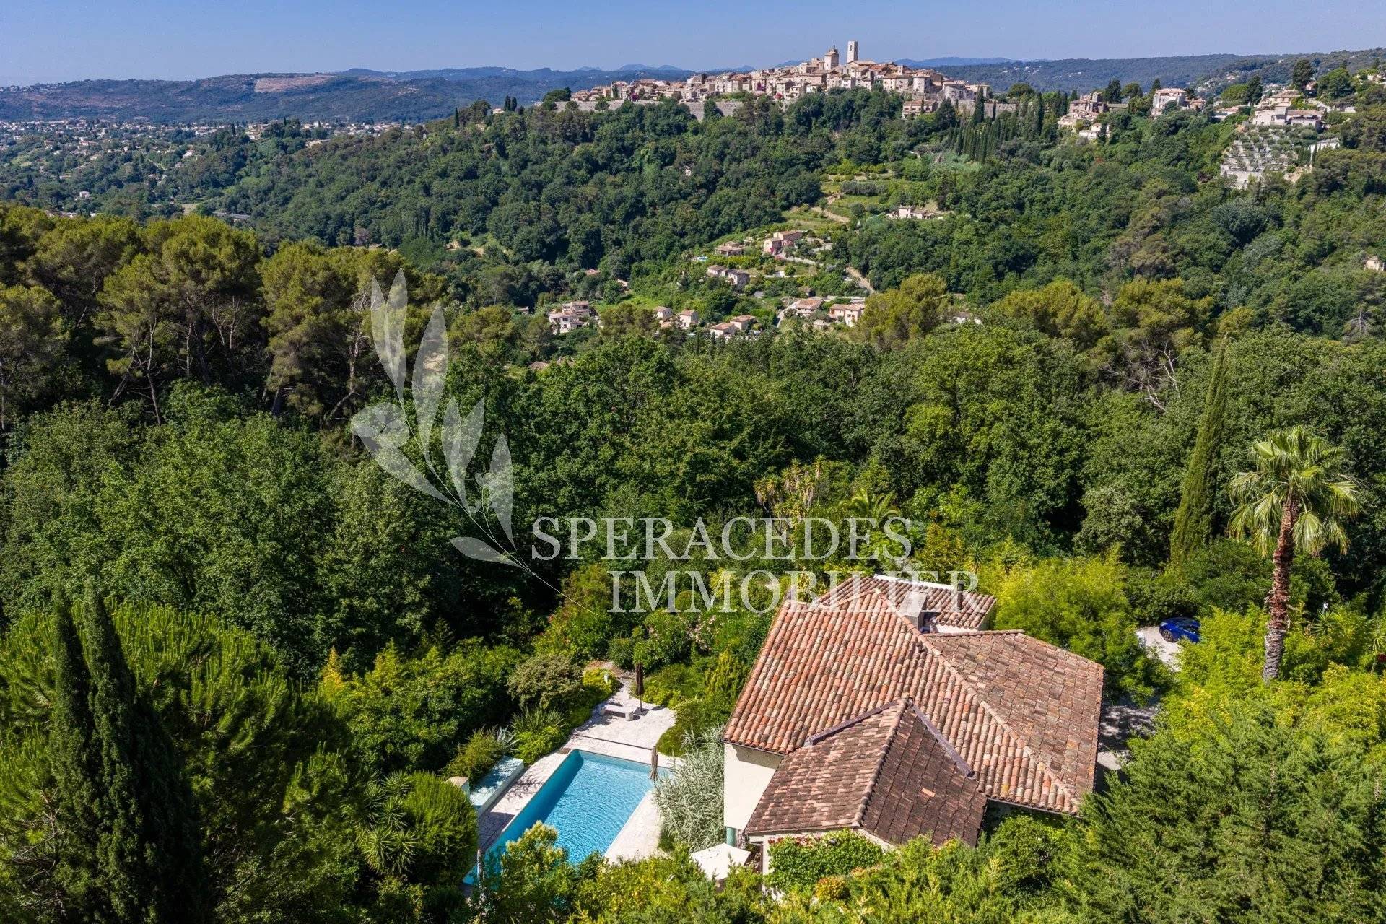
Located in Saint-Paul-de-Vence, this distinctive 438 sq.m artist’s house stands out for its unique architecture. Set in a residential area close to the village, it offers generous volumes and living spaces that open onto the outdoors.
Arranged over a garden level and an upper floor, with a basement, the property is laid out as follows.
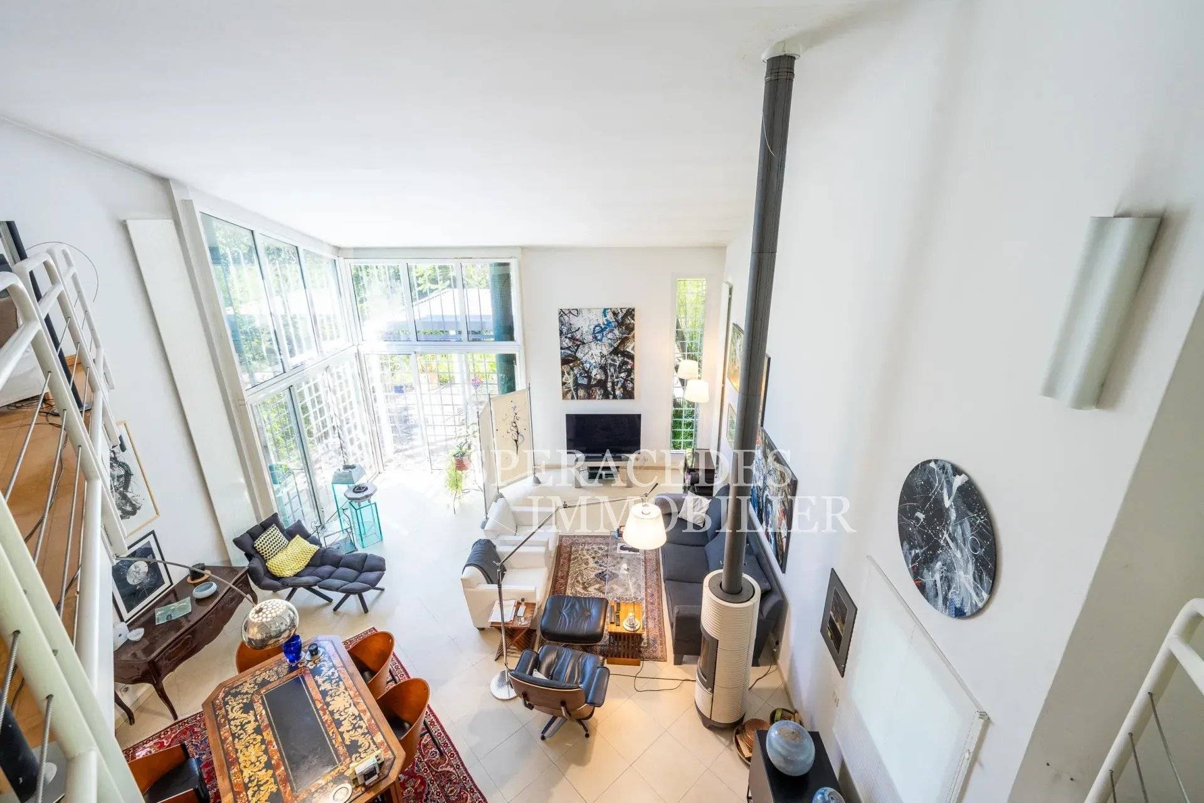
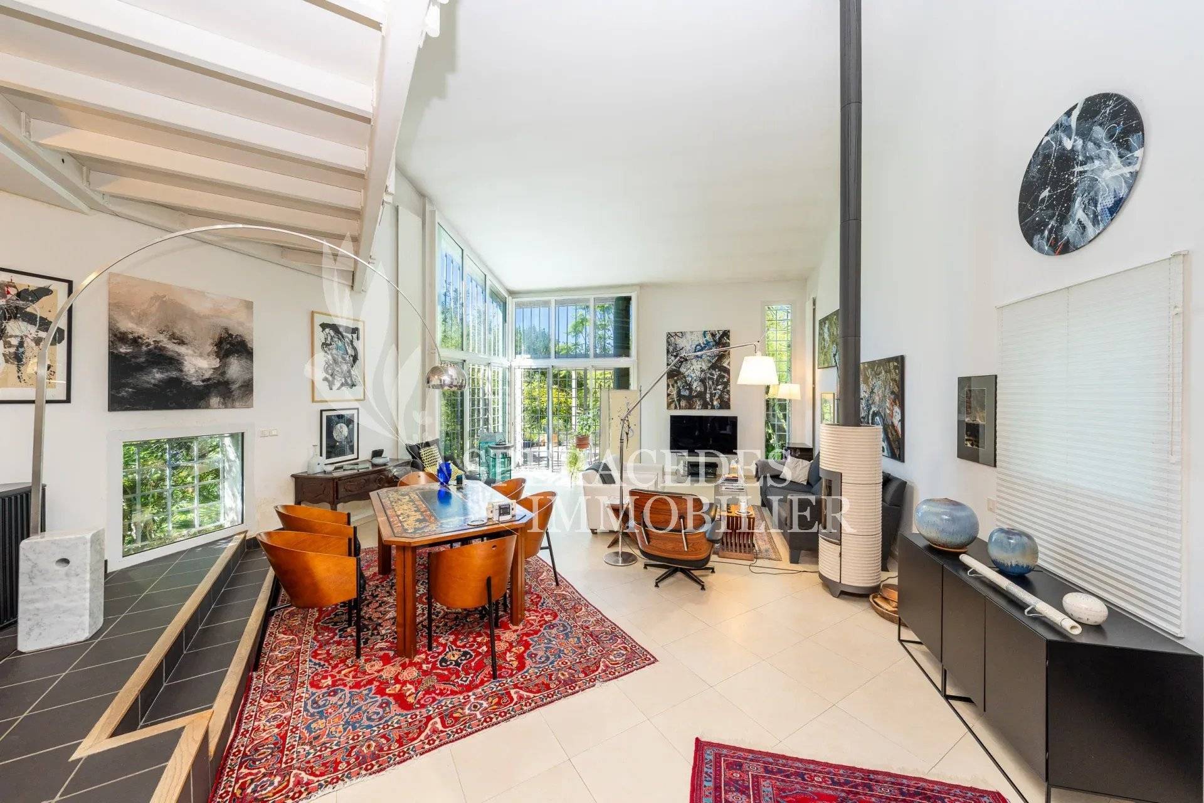
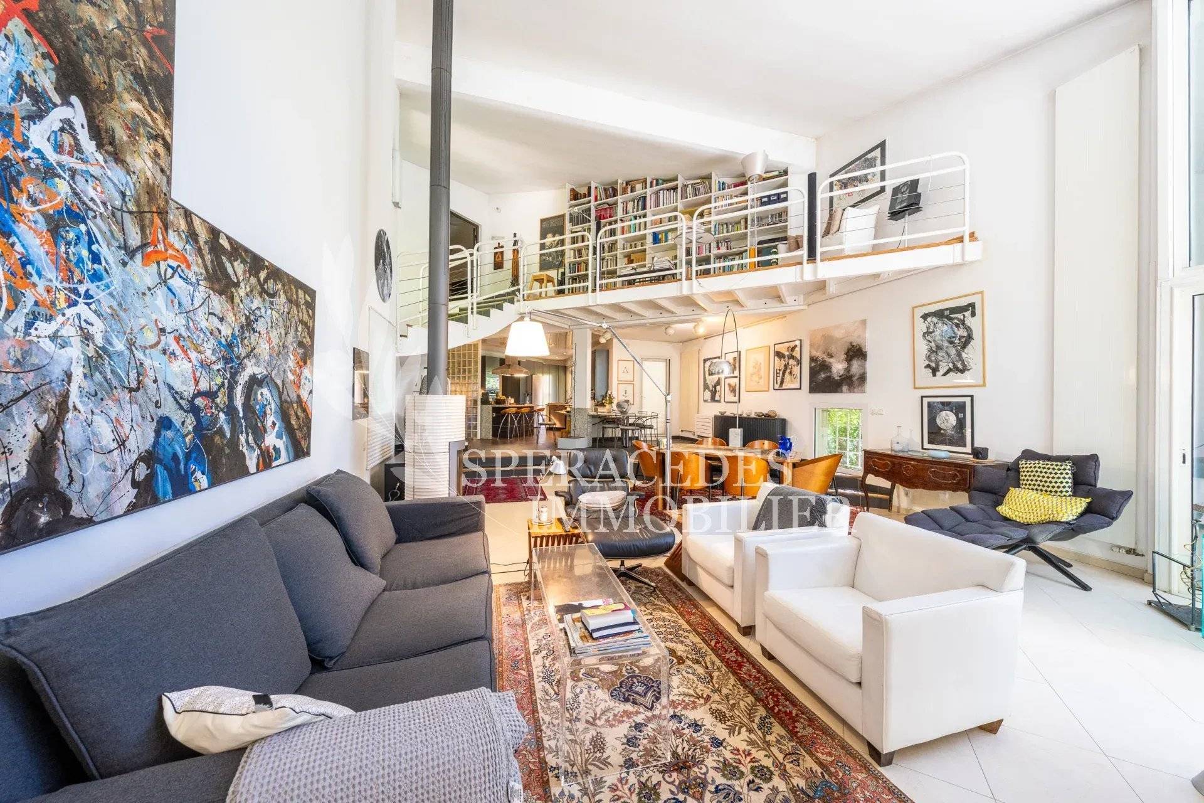
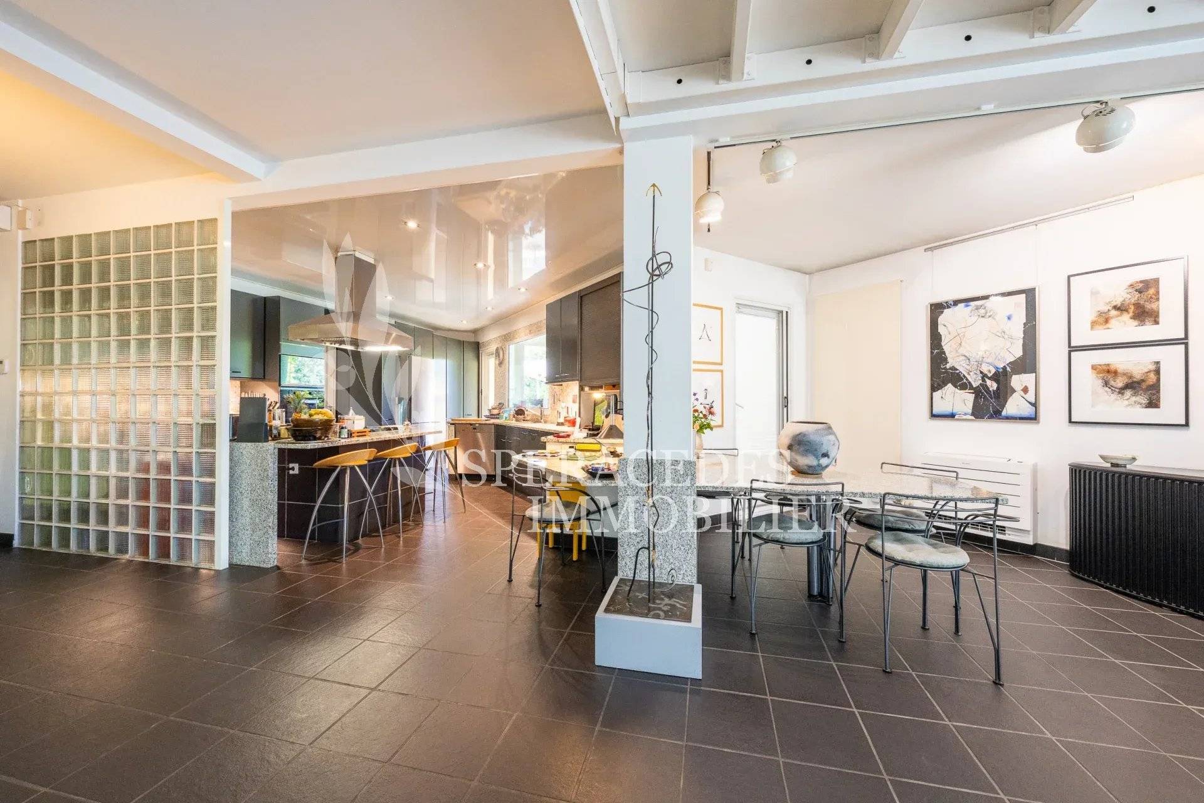
On the garden level, an entrance hall leads to a spacious living and dining room featuring impressive ceiling heights and a fireplace, with access to a south-facing terrace. An open-plan fitted kitchen seamlessly extends the living area and opens onto a partially covered outdoor terrace. This level also includes a garage and a separate utility kitchen serving as a laundry room.
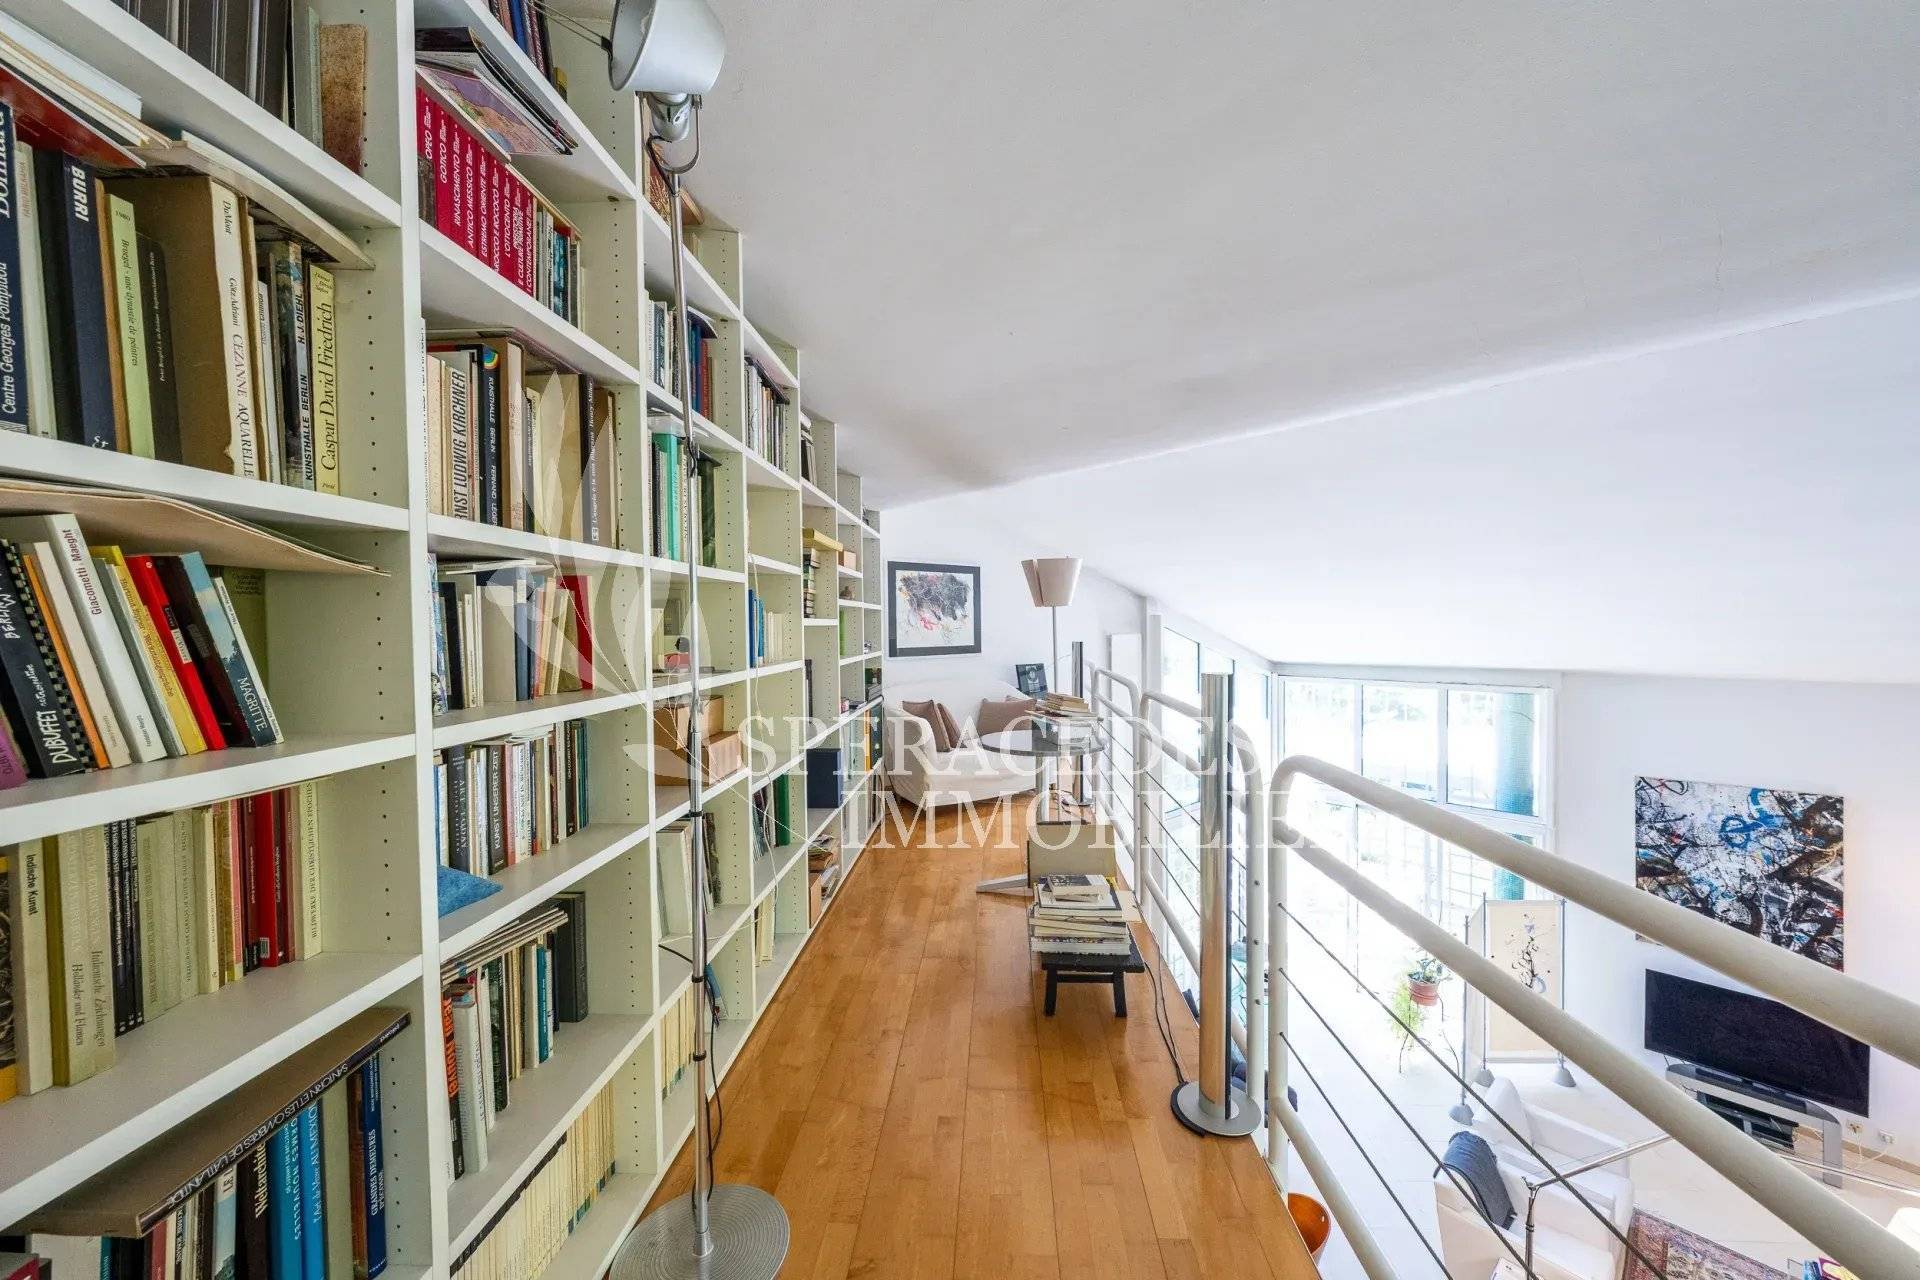
Upstairs, a mezzanine converted into a library overlooks the living room. Two bedrooms complete this floor. The first has its own shower room and private WC. The second features a dressing room, a full bathroom with a sauna, and access to a terrace.
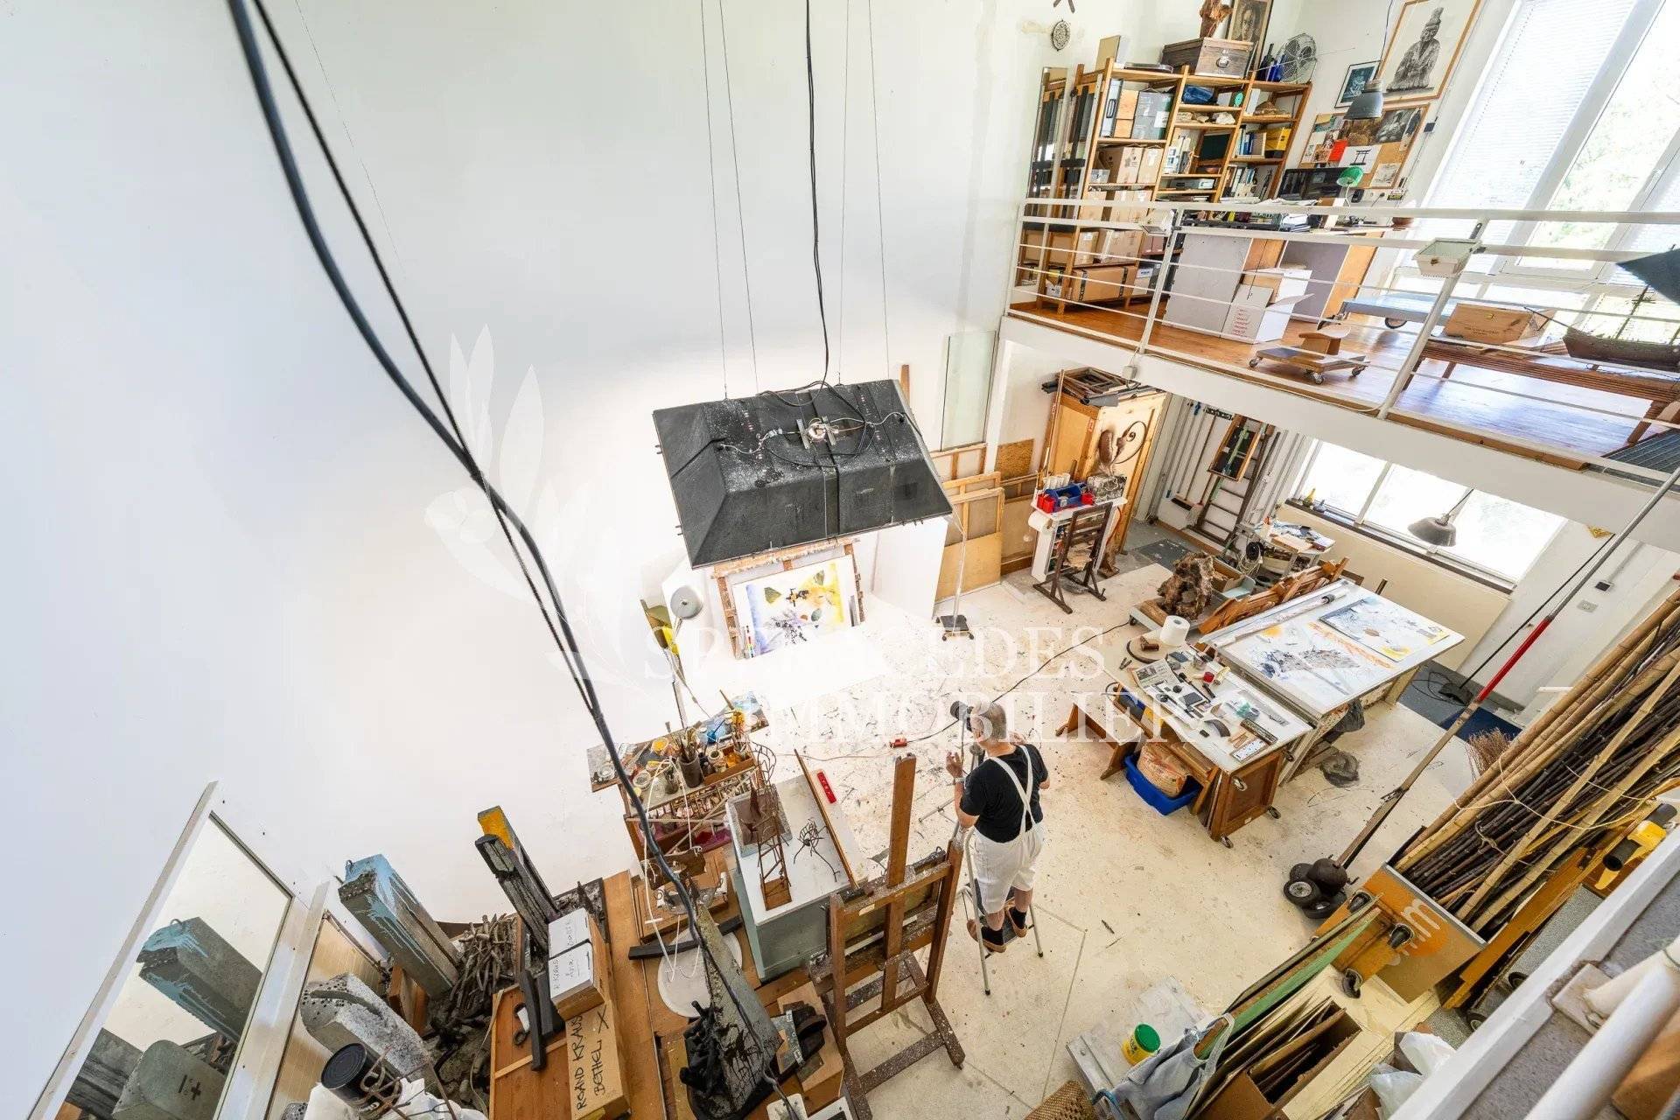
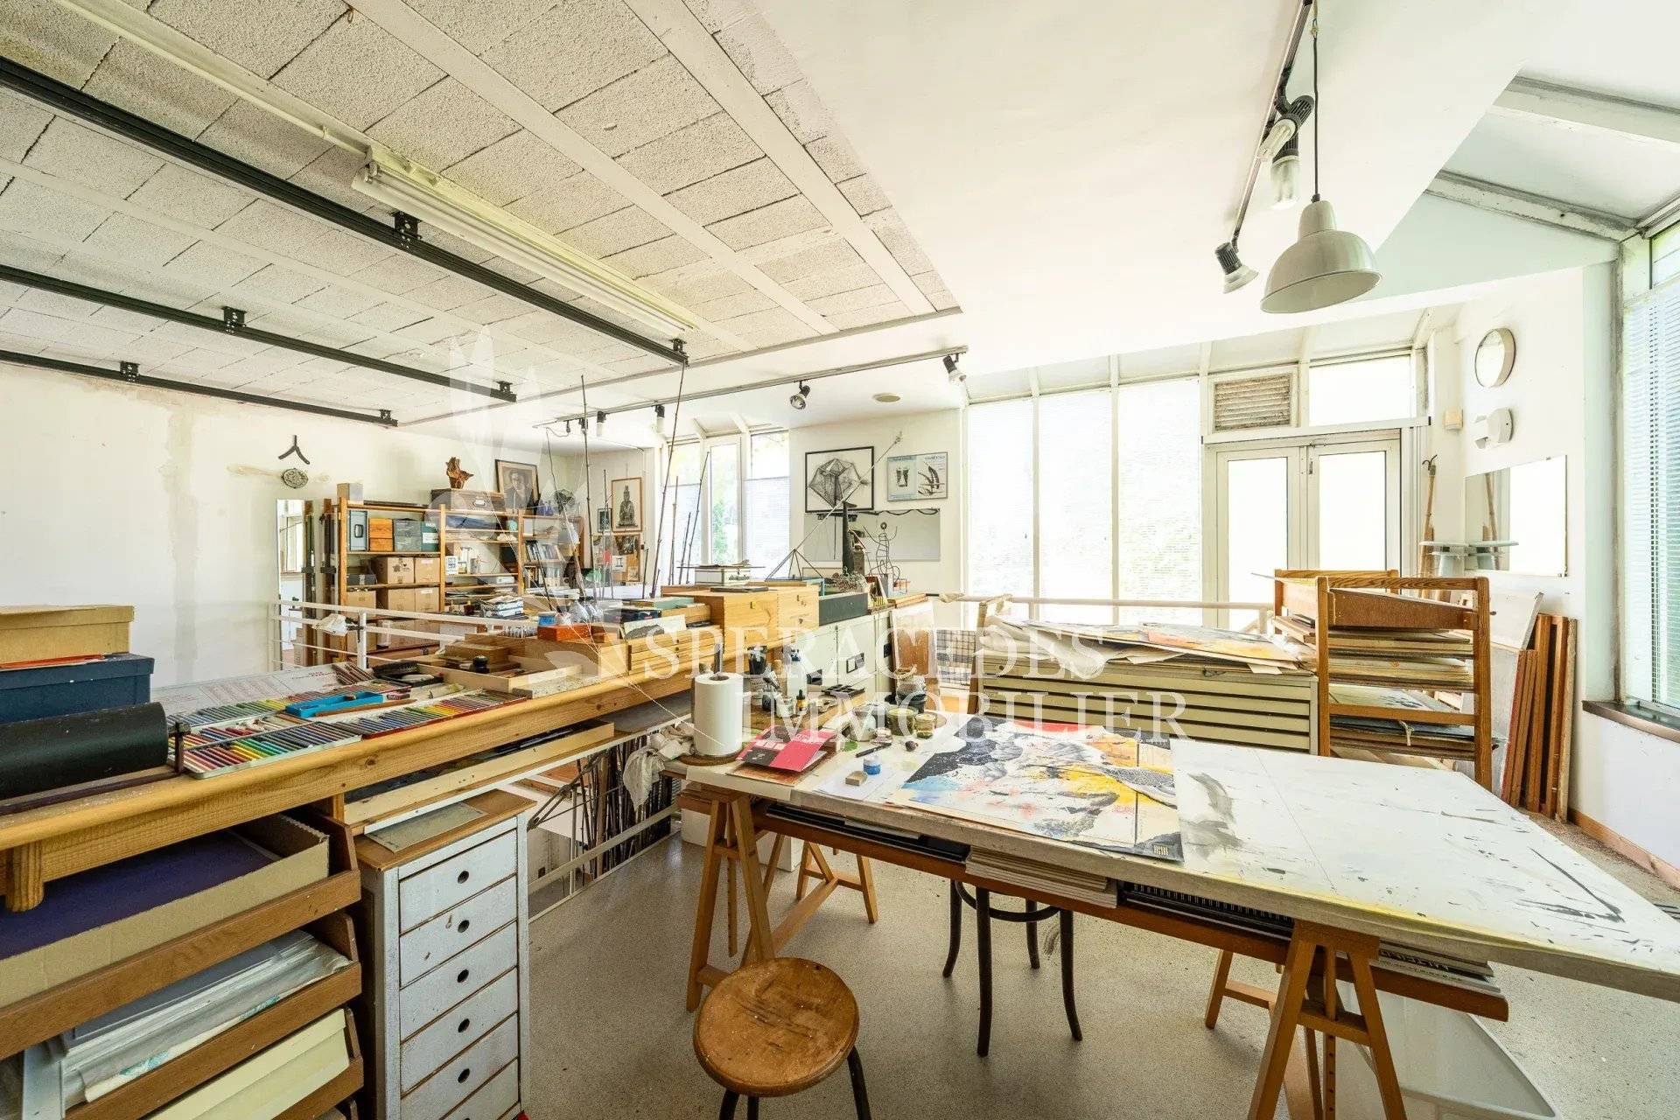
The additional spaces include a workshop adjoining the house, offering a ground-floor area of 90 sq.m with a 50 sq.m mezzanine, as well as an 80 sq.m converted cellar.
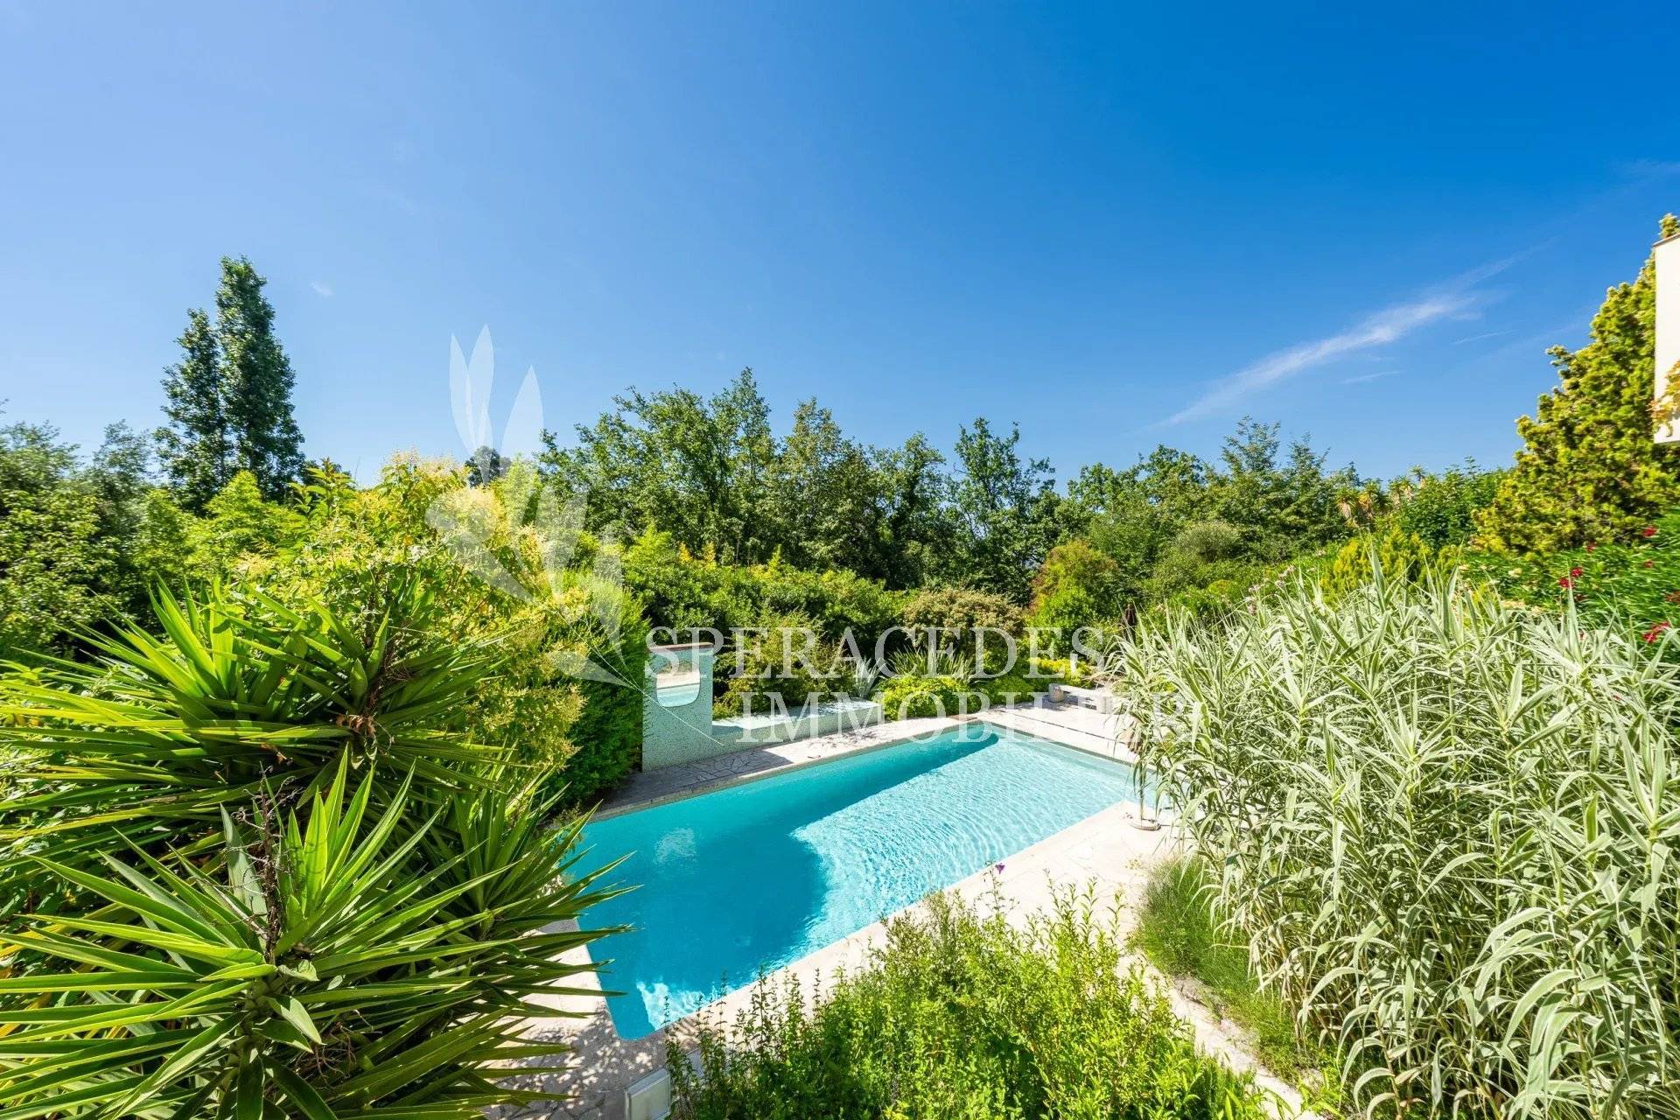
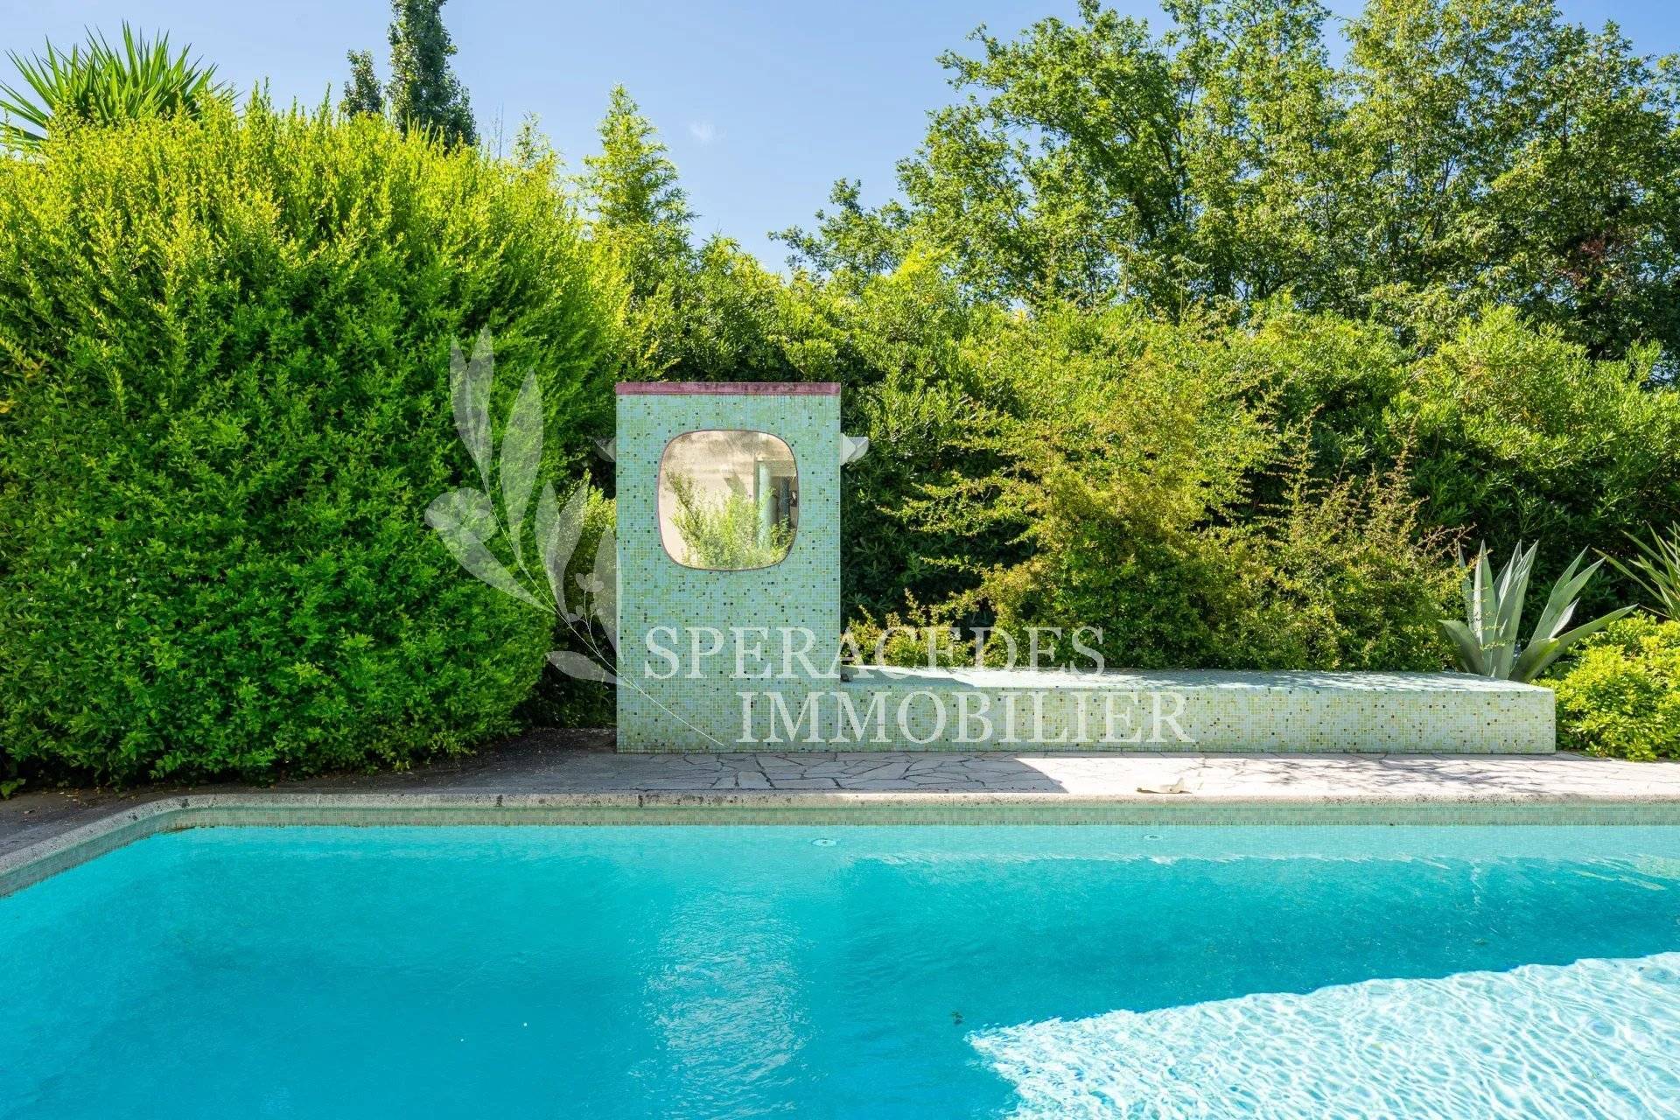
Outside, a rectangular mosaic-tiled swimming pool measuring 10.5 m x 5 m is complemented by a pool house.
The garden is almost entirely enclosed and level around the house. It features a parking area for vehicles and a shaded outdoor dining area beneath the oak trees. The lawns benefit from an automatic irrigation system.
No information available



This site is protected by reCAPTCHA and the Google Privacy Policy and Terms of Service apply.